Showing posts with label before. Show all posts

Sunday, October 27, 2013

permit nightmares to rear wall redesign...

i wasn't going to post until 412 had a permit (the construction one) but i think we should have it by next week (hopefully, i'm not jinxing it).  412 plans were submitted the week before labor day to amend the current permit because of having to rebuild the rear addition.  l&i sent it to zoning because of the demolition & of course, it was the friday before the labor day holiday.  zoning has 5 days to review and on the 5th day, which was really 2 weeks later, they requested site plans along with the deed which we submitted last friday.  so now we wait again & hopefully, not 5 days!

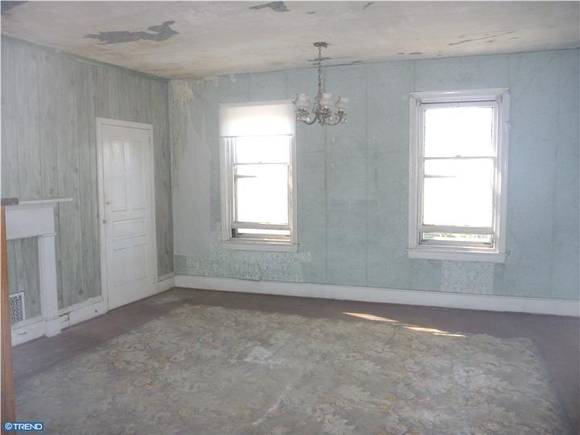
in the meantime, wallpaper scraping (still not finished) and redesigns of the rear wall have been happening.  originally, a small balcony was going to extend off of the 2nd rear bedroom.  however, due to value engineering of the budget (over budget of course!), the balcony has been nixed.  it's not necessary anymore since there is a roof deck right above.  also, my brother had brand new windows that i can use...the dilemma was how many 412 can handle.

mike palmer drew up the options below:

the favorite is #3 & of course, it is the one that can't be done due to space?  something like that.  so it looks #1 or #2 is the new 412 rear....maybe with some woolly pockets?

Wednesday, October 2, 2013

frustrating hiatus...

it's been almost 15 days since i posted.  the main reason is because 412 has been at a stand still & it has been frustrating.  it isn't anyone's fault; it takes time to coordinate contractors, get bids, permits, etc., and since 412 is basically a gut rehab, there is much to do. 

on the positive side, we have a basic permit (roof, facade, etc.) but we need a structural permit, which we knew from the beginning.  the entire back of the house has to be removed & rebuilt including installing concrete footings since the current kitchen was sitting on a pile of bricks.  

hopefully, we will have the amended permit by next week and things will begin to fly.  

oh, and another positive side to the delay is that we get to keep redesigning...412 will have a roof deck!

Wednesday, September 11, 2013

Sunday, August 18, 2013

to be or not to be...

a load bearing wall.


not much has happened at 412.  trying to figure things out, such as, if the above chimney wall between the dining room & kitchen is load bearing to finalize design.  this wall affects the layout of the kitchen determining if the kitchen will have an open layout with the dining room (first choice) or not and how to redesign these scary basement stairs... 


so these back stairs can go away to add more room to the kitchen & the 2nd floor back bedroom.

this week, the electrical, & hopefully plumbing & hvac contractors will be submitting estimates.  their input is needed prior to demo so we don't demo more than needed.

Thursday, August 8, 2013

break...

needed one to get re-energized.  in the last week since i closed on 412, i met with joe palmer, contractor, and we walked through each room making decisions, such as, demo walls, move the door to the opposite side, expose roof ceiling, etc., etc., etc.  


we did decide that the first thing that needs to be done is demo so we know what we are dealing with which will lead the design process.  oh, and i get to be in charge of removing the wallpaper in the living room...so excited!  


in the meantime, since the exterior, most likely,will  follow after the demo or simultaneously, i had to decide on kitchen windows.


i really want this:

Kitchen

but I think i have to settle for one of these:

Kitchen window...Tina, something like this would look awesome in your kitchen redo.
#kitchen #windowstrio of Boston Functional Library Two Arm Wall Lights over the beautifully framed windows in this lovely kitchen Urban Grace Interiors

Tuesday, July 30, 2013

more unicorn chasing...

...closing is still not scheduled...could be tomorrow or thursday.  what is missing?  the appraisal!  it has been promised for the last 2 days which is annoying because the rest of the team kicked a** getting their stuff in and i have no control over the appraiser because i didn't hire him...ugh.  i can keep complaining or share with you the other reasons why i'm trying to buy 412. 

i have lived in fishtown since i was in my 20s (a long time ago)...right down the street on wildey at 218, before johnny brenda's was bought by the standard tap.  then i bought 619.  and now i hope 412 becomes mine.  my friends joke that i want to be 'queen of wildey.'  

the riverside appeals to me...it's not as busy and congested as the heart of fishtown.  smack in the middle of delaware ave & girard ave providing easy access to the river & highway.  a short stroll to the never-ending gastropubs & eateries popping up, such as kraftwork,  lloyd whiskey bar, milk crate cafe, to name a few.

another positive feature of the location of 412 is the cross street of columbia ave being rejuvenated as the columbia ave connector .  i think this is huge for fishtown...all of the i95 underpasses are neglected and dark and scary.  i just hope it won't end at columbia ave.

via naked philly
via naked philly


Monday, July 29, 2013

the never-ending mortgage closing...

ugh, i am mentally exhausted from trying to close on 412. just when you think you are almost finished submitting documentation, another 5 documents are needed.  

since my last post, the closing has been pushed to july 31, one day later which isn't bad at all.  today was supposed to be the deadline for the outstanding docs but, luckily, my mortgage loan processor was able to get an extension until 12 noon tomorrow.  

i don't want to bore you with my complaining so i will share a few pics of inspiration that are pulling me through...


brownstone exterior/back yard-174 Garfield Place, Brooklyn NY - Trulia


love this bathroom!

& just because I had to...

Ryan Gosling gents


Wednesday, July 24, 2013

back to the 203k process...

the last two weeks have been a race to get all of the documents needed for closing submitted to the mortgage lender, homestead funding.  looking back, the majority of the documents related to a normal mortgage closing process...bank statements, income verification, etc.  

the 203k portion of the loan did add another layer.  an estimate of the construction costs needed to be submitted.  this is where i left off before (enters the 203k specialist).  the other items included a contractor agreement providing proof of license & insurance, property condition disclosure statement,  fha amendatory clause & real estate certification, an identity of interest form signed by the 203k consultant, & last but not least, the appraiser needed drawings showing any structural changes of the house.  the appraiser verifies that the property will 'appraise' for the total amount of the mortgage (purchase price + construction costs) once the work is completed.  

closing is july 30th (i did receive the mortgage commitment from homestead this past friday...perfect way to end the work week).  

all of the above items need to be submitted to the lender by this friday, july 26th (2 more days!).  as of today, almost all of the 2nd paragraph is outstanding minus the drawings and construction cost estimate (needs to be signed).

luckily for me, i didn't have to bid the project which has saved a lot of time.  the contractor (to be named later) i asked to be involved said yes...thankfully!...because he did exceptional work at my current house.  however, he didn't have experience with the 203k process and has been a bit hesitant with submitting estimates until he gained a level of comfort (understandable).  conversations were had today and i think we are all back on track.  paul, 203k, told me his loan doc package will be sent tomorrow.  

keep your fingers crossed...

Saturday, July 20, 2013

more before pics...

why was this exterior material ever invented?
alleyway


back stair

throughout the house

stairway to heaven
the grand stair


the bathroom for this big house
they didn't like to center
 
eventual roof deck?

scary basement


Wednesday, July 17, 2013

doodling with the designer...

tonight was the night to explore the possibilities of 412.  michael palmer, designer from my previous firm SAL, previously took measurements of 412 and put them into cad/revit (i have no clue).  he printed the drawings and we brainstormed.  he sketched as we kept the ideas flowing.  

we:   moved the bathroom to the 2nd fl. rear bedroom; added a bathroom to the 3rd floor guest bedroom, skylights in the stairway and the 2nd floor bedroom/office to bring in light...i love natural light!; moved the door in the kitchen to make room for cabinetry (as big as this house is, the kitchen is small but i'm not a cook so it doesn't bother me); added a powder room on the 1st floor (for reds, my dad). 

palmer (mike, that is) really wants to demolish the back stair (oh yes, there is a servant stair that i have yet to post pictures).  and that middle bedroom that you need to walk through...i used to have one in the 1st house i rented with dave haas & it was his bedroom.  dave, any suggestions?

now, i hope that all of these changes are feasible and within budget.


3rd floor


2nd floor

1st floor

Monday, July 15, 2013

inspiration glimpse...


because the 203k process is boring, here is a glimpse of inspiration pics for 412...


bathroom


rear facade

kitchen
concrete floors

enters the 203k specialist...

my mortgage guy, joel slutsky, sent me a list of 203k specialists.  paul jainitis was the 3rd person i called on the list (the other's phone #'s were out of order...not surprised).  of course,  i was put off at first because  he answered 'hello' & i was expecting 'paul jainitis, 203k specialist'...(my friends will understand).  anyway, he was very nice and explained his role in the process.  paul gave me advice before i hired him and also jumped through hoops to move this process forward.

paul's role as a 203k specialist is to protect the buyer and the mortgage company (or gov't b/c it is fha backed...not sure).  in simplicity, he keeps the contractor honest.  i met paul last week at 412 on a hot humid evening (perfect day for walking through 412 that hasn't been occupied in years and closed windows...ugh!).

he begins by asking me what i want do with the front of the house and it continues for each room...'hardwood or tile?, sheet rock, plaster, or exposed brick?, move the door?, add windows?'....i felt as though i was on a reality show that designs your house in an episode!

paul had some good ideas & although i wasn't sure about details of certain rooms, he assured me what was decided that day wasn't set in stone...phew!

for those really interested in the 203k process, paul takes the info from the walk-thru and creates a bid sheet.  he estimates the costs of the work and then he gives the same sheet without pricing to the contractor who then fills in his estimates.  this is where 412 is now....stay tuned for results.

inspections

obviously, i didn't need your normal house inspection telling me that i need a new roof, plumbing, electricity, etc.  however, i did get a few people's opinions before going forward.  thankfully, mark shearman (great guy who rehabs houses in fishtown/kensington), walked through the house with me before i decided on my offer price and he did this at the last minute...thank-you mark!  
after confirmation from a few people in the 'know,' i made my offer (won't bore you with the details) and it was accepted.  working in the architectural field for a few years and making costly mistakes on my current house, i knew i had to do this one right.  the first person i hired after my offer was accepted was a structural engineer, amy rivera from rivera structural design. my previous firm, studio agoos lovera (www.agooslovera.com) worked with amy on numerous residential projects.  amy knew the urgency of my situation (because i only had a limited time to rescind my offer if the structural inspection was dire) and she turned around the report in less than a week!  results:  nothing major!!... that i didn't already know except for the front facade bellowing a bit which i negotiated later with the sellers.  

the last inspection, my realtor, michael garden, stressed i should do...termite inspection.  i was under the impression of how much damage can termites do especially when a good portion of the house was being demo'd.  i gave in & the termite consultant (need to get his name), also rushed to do an inspection on the last day allowed for contingencies... $85 and no termites....totally worth it for the peace of mind.


Sunday, July 14, 2013

before pics


entryway - before
master stair - before
living room - before
fireplace - before

living room 2 - before

dining room - before
kitchen - before
2nd fl master bedroom - before
2nd fl middle bedroom - before
2nd fl rear bedroom - before
3rd fl bedroom - before
yard - before